CNC designs By Antoh Decor Enterprises 3 min read
Key points
- A 2 × 4 ft panel is about 0.6 m by 1.2 m: easy to carry, cut and fit.
- It suits staircase railings (one panel per step group), door panels and window inserts.
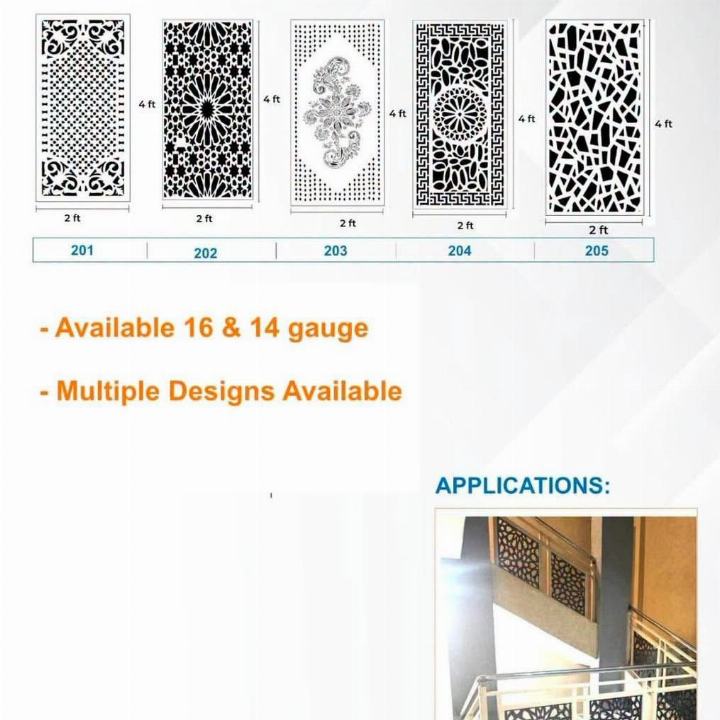
- Five designs, 201 to 205, in 16 and 14 gauge.
- Repeat one design across all openings for a consistent look.
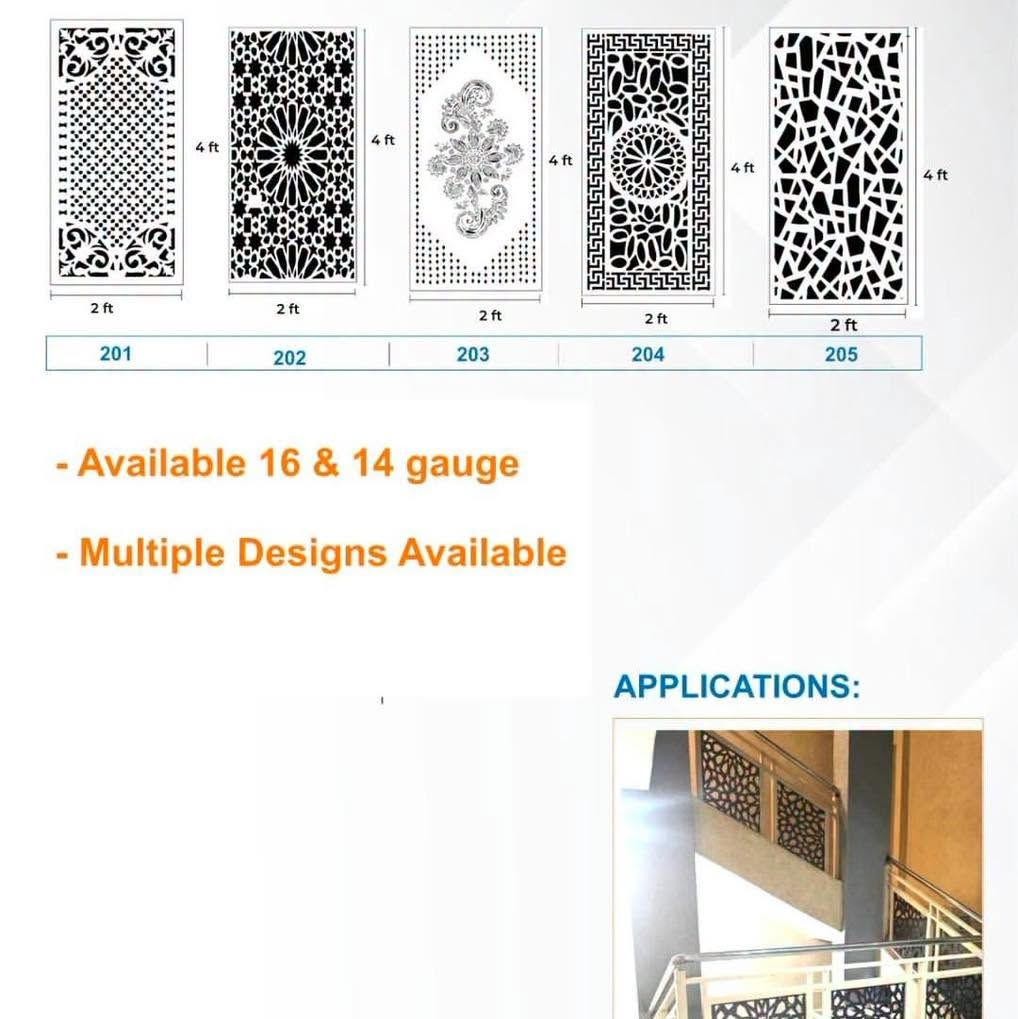
The 2 × 4 ft CNC panel (about 0.6 m by 1.2 m) is half the length of a balcony panel. That makes it the easiest CNC size to handle, and the best fit for places where the opening is short or broken up: staircases, doors and windows.
Where 2 × 4 ft panels fit
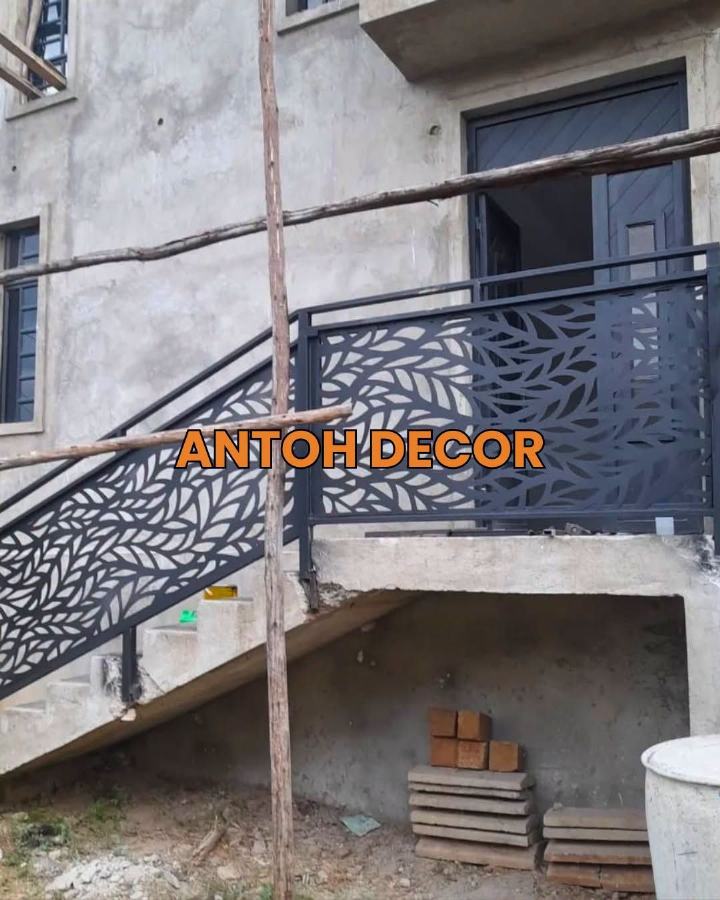
- Staircase railings: stair flights are short and angled. Stepped 2 × 4 ft panels follow the stair without big angled cuts.
- Steel doors: one panel in the upper half of a door, backed with glass or sheet.
- Window inserts and security grills with a pattern.
- Small gates and pedestrian doors.
- Wall art and ceiling features.
Designs 201 to 205
The 200-series gives five patterns sized for small openings, with the motif scaled so that it reads clearly even on a short panel. All are available in 16 gauge (about 1.5 mm) and 14 gauge (about 1.9 mm).
Tips for a consistent look
- Use the same design across the staircase, landing and any doors nearby.
- Line up the pattern at the same height from panel to panel.
- On stairs, decide early whether you want stepped panels or panels cut to the stair angle; it changes the frame.
- Powder coat all panels in one batch so the colour matches.
Stepped or raked panels on stairs?
| Stepped rectangular panels | Panels cut to the stair angle | |
|---|---|---|
| Look | A staircase of rectangles following the steps | A smooth band parallel to the handrail |
| Cutting | Little or none | Angled cuts on every panel |
| Pattern | Stays complete and level | Pattern is cut at the angle |
| Best for | Quick jobs, geometric patterns | Premium staircases |
Using 2 × 4 ft panels on doors and windows
- Doors: one panel in the upper half, with plain sheet or checkered plate below. Back it with glass or sheet on external doors.
- Windows: a panel as a decorative security grill. Check the pattern openings are small enough for security.
- Wall art: a single panel mounted slightly off the wall with a light behind it makes a striking feature.
Common mistakes
- Choosing a very fine pattern for a small panel; the detail gets lost. The 200-series is scaled for small sizes.
- Not deciding stepped vs raked before building the stair frame.
- Finishing panels in different batches, so colours do not quite match.
Bigger or narrower?
For balconies use 2 × 8 ft panels; for doors with a vertical strip, see CNC door strips.
Ask for a price on the 2 × 4 ft CNC panels page.
Featured in this guide
CNC Laser-Cut Designs & Panels
CNC Laser-Cut Panels 2 ft × 4 ft (Designs 201–205)
Compact 2 × 4 ft CNC panels in designs 201 to 205 for staircase railings, window panels, doors and small gates.
Design 201Design 202Design 203
Price on request · wholesale & retail
Frequently asked questions
What size is a 2×4 CNC panel?
About 0.6 m by 1.2 m.
Can 2×4 panels be used on a staircase?
Yes. Stepped 2×4 ft panels follow a stair flight neatly, or they can be cut to the stair angle.
Are 2×4 panels strong enough for a door?
Yes, when welded into the door frame. Choose 14 gauge for external doors.
Can I mix 2×4 and 2×8 panels on one project?
Yes, many projects use 2×8 on the balcony and 2×4 on the stairs in the same design family.